10853 Horizons Drive
Listed by Edward Hendrik CA DRE# 01964738 with Coldwell Banker Realty 9498610207
Sold

10853 Horizons Drive

10853 Horizons Drive, South El Monte, CA 91733

$834,000
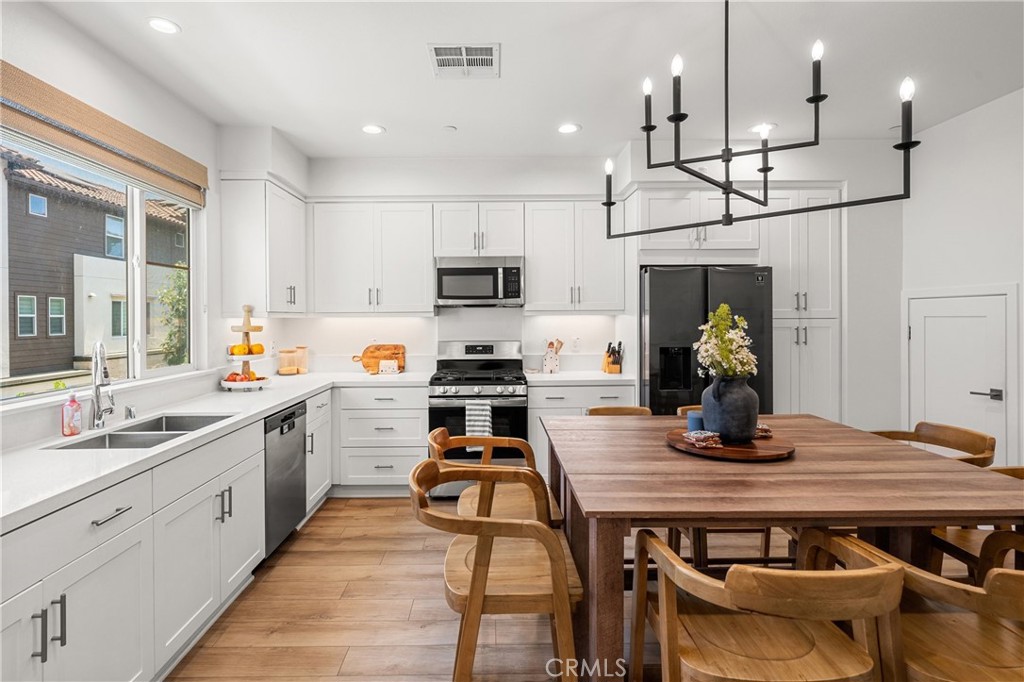
Discover modern living at its finest in this highly upgraded, newer-built condo located in the heart of El Monte! Boasting 1,930 square feet of elegant living space, this stunning residence features 4 spacious bedrooms and 4 pristine bathrooms, offering ample space and comfort for your family. Step inside to find an open-concept floor plan designed for contemporary living. The gourmet kitchen is a chef's dream, with top-of-the-line stainless steel appliances, light and bright cabinetry, and under cabinet lighting. The adjoining living and dining areas are ideal for entertaining guests or enjoying cozy family nights. Each bedroom is generously sized, providing a serene retreat for rest and relaxation. The luxurious primary suite includes a spa-like en-suite bathroom with dual sinks, and a separate glass-enclosed shower. Additional upgrades throughout the home include high-end flooring, raised base boards, and energy-efficient windows. This condo also features a private outdoor patio, perfect for enjoying your morning coffee or evening sunsets. Conveniently located near shopping, dining, and entertainment options, and with easy access to major freeways, this home offers both luxury and convenience. Don't miss the opportunity to make this exquisite condo your new home. Experience the best of El Monte living in a residence that combines modern elegance with everyday functionality! Also enjoy your hot summers at ease with your PAID OFF solar panels.

4
beds

4
baths

1,930 Sq.Ft. LIVING AREA

920 Sq.Ft. lot

James Hendrik

James Hendrik

Features & Amenities

Interior

  • total bedrooms4
  • Total bathrooms4
  • full bathrooms4
  • Laundry room Laundry Closet
  • Flooring Carpet, Laminate
  • Fireplace None
  • APPLIANCES Dishwasher, Gas Cooktop, Microwave, Refrigerator
  • other interior Features Open Floorplan, Quartz Counters, All Bedrooms Up

Area & Lot

  • Status Sold
  • Date Sold August 16, 2024
  • Living Area1,930 Sq.Ft.
  • Lot Area920 Sq.Ft.
  • MLS® IDOC24140111
  • TypeTownhouse
  • YEAR BUILT2021
  • Architecture StylesTraditional
  • View DescriptionNone
  • School DistrictEl Monte Union High

Exterior

  • STORIES3
  • Garage Space2.0
  • water SourcePublic
  • utilitiesNatural Gas Connected, Sewer Connected, Water Connected
  • PoolNone
  • roofSpanish Tile
  • parkingGarage
  • HEAT TYPECentral
  • AIR CONDITIONINGCentral Air
  • sewerSewer Tap Paid
  • SubstructureSlab
  • HOA AmenitiesFire Pit, Outdoor Cooking Area, Picnic Area
  • security FeaturesCarbon Monoxide Detector(s), Smoke Detector(s)
  • Green featuresSolar

Financial

  • Sales Price$834,000
  • HOA $268/mo
  • Zoning SEM*

Let's Connect

It starts with a conversation. Circa agents are on standby to be a resource to you via phone call, text, email, Zoom, and/or In-person.

Search Homes

Browse more of our properties, and look for your dream home.

Follow Me on Instagram