247 N Dalton Drive
Listed by Edward Hendrik CA DRE# 01964738 with Coldwell Banker Realty 9498610207
Sold

247 N Dalton Drive

247 N Dalton Drive, Anaheim, CA 92807

$1,535,000
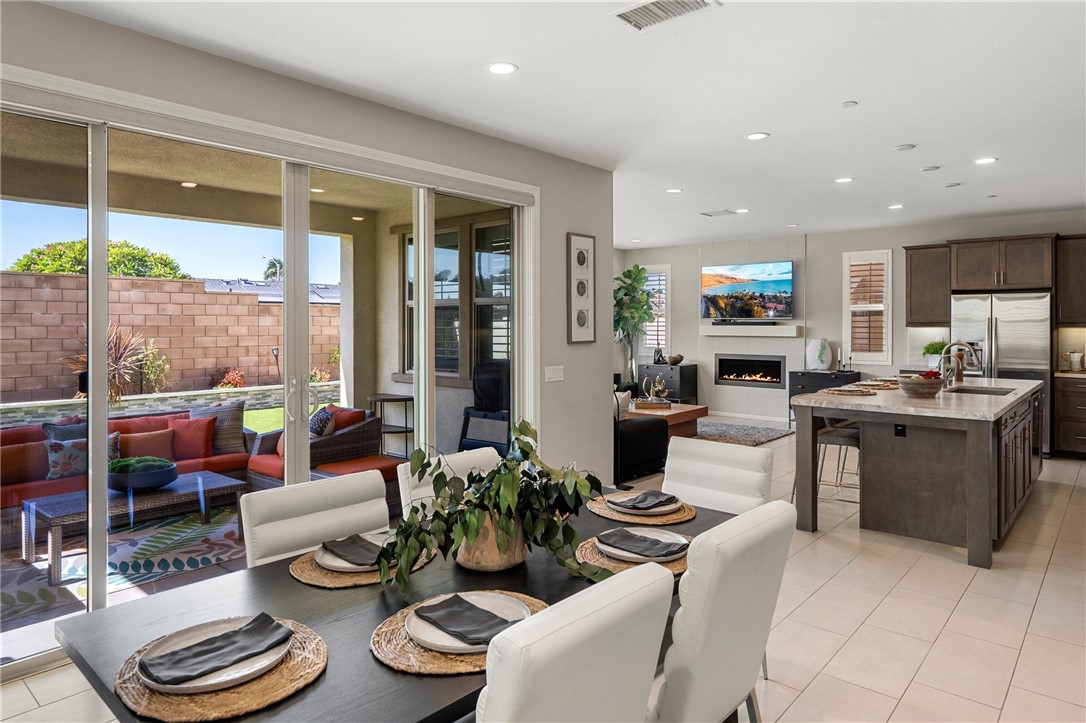
Welcome to 247 North Dalton Dr., a stunning residence located in the desirable Alston community of Anaheim Hills. This beautiful home, built by Tri Pointe Homes in 2018, offers a spacious 2,540 square feet, featuring four elegantly designed bedrooms and three modern baths.

Upon entering, you'll be captivated by the designer upgrades that enhance every corner of this exceptional property. The open floor plan seamlessly blends style and functionality, creating the perfect environment for both relaxation and entertainment.

Equipped with 19 paid-off solar panels, this home promotes sustainable living while keeping energy costs low during the warm summer months.

Situated in a vibrant community, this residence is conveniently close to a variety of shopping options and top-notch restaurants, ensuring that everything you need is right at your fingertips.

This is more than just a house; it's an amazing home waiting for a new family to create lasting memories. Don't miss the opportunity to make this stunning property your own!

4
beds

3
baths

2,540 Sq.Ft. LIVING AREA

4,194 Sq.Ft. lot

James Hendrik

James Hendrik

Features & Amenities

Interior

  • total bedrooms4
  • Total bathrooms3
  • full bathrooms3
  • Laundry room Inside, Laundry Room, Upper Level
  • Flooring Carpet, Tile
  • Fireplace Electric, Family Room
  • APPLIANCES Dishwasher, Gas Cooktop, Disposal, Gas Oven, Ice Maker, Microwave, Range Hood, Water To Refrigerator, Water Heater
  • other interior Features Breakfast Bar, Built-in Features, Separate/Formal Dining Room, High Ceilings, Open Floorplan, Pantry, Quartz Counters, Two Story Ceilings, Bedroom on Main Level, Loft, Primary Suite, Walk-In Closet(s)

Area & Lot

  • Status Sold
  • Date Sold December 26, 2024
  • Living Area2,540 Sq.Ft.
  • Lot Area4,194 Sq.Ft.
  • MLS® IDOC24217071
  • TypeResidential
  • YEAR BUILT2018
  • NeighborhoodSouth Orange County
  • Architecture StylesSpanish
  • View DescriptionNone
  • Elementary SchoolOlive
  • Middle SchoolEl Rancho
  • High SchoolCanyon
  • School DistrictOrange Unified

Exterior

  • STORIES2
  • Garage Space2.0
  • water SourcePublic
  • utilitiesNatural Gas Connected, Sewer Connected, Water Connected
  • PoolNone
  • roofSpanish Tile
  • lot featuresBack Yard, Front Yard, Lawn
  • parkingDoor-Multi, Direct Access, Garage
  • HEAT TYPECentral, Forced Air
  • AIR CONDITIONINGCentral Air
  • sewerPublic Sewer
  • SubstructureSlab
  • Disability FeaturesLow Pile Carpet
  • HOA AmenitiesMaintenance Grounds
  • security FeaturesSecurity System, Carbon Monoxide Detector(s), Smoke Detector(s)
  • Green featuresSolar
  • other exterior FeaturesAwning(s), Lighting, Rain Gutters

Financial

  • Sales Price$1,535,000
  • HOA $146/mo

South Orange County

Explore

Let's Connect

It starts with a conversation. Circa agents are on standby to be a resource to you via phone call, text, email, Zoom, and/or In-person.

Search Homes

Browse more of our properties, and look for your dream home.

Follow Me on Instagram