2708 N Kent Street
Listed by Darryl Jones CA DRE# 01076312 with ERA North Orange County 714-713-4663
Sold

2708 N Kent Street

2708 N Kent Street, Orange, CA 92867

$1,600,000
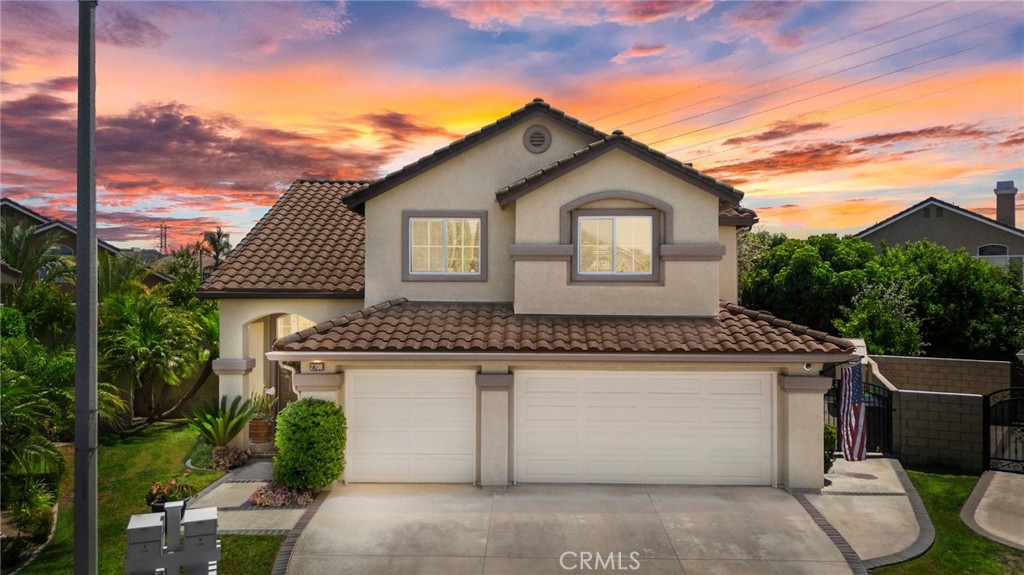
THIS HOME IS A MUST SEE! This beautiful home is in the highly sought-after community of the Terraces at Belmont! This home includes a quiet cul-de-sac location and features 5 bedrooms, 3 bathrooms and 2,310 square feet of spacious living space. Large living room at the entry with soaring vaulted ceiling, lots of natural lighting and is adjacent to the spacious formal dining room. Beautifully designed kitchen includes plenty of cabinetry for storage, gas cooktop with microwave overhead, beautiful countertops, island with storage, breakfast nook with windows with beautiful view of the backyard and is open to the family room which makes it great for entertaining. This home also includes a DOWNSTAIRS BEDROOM with a bathroom across the hall. Upstairs features a LARGE Master Suite that includes vaulted ceiling, walk-in closet, beautiful bathroom that has been updated with dual sink vanity, beautiful glass enclosed shower and soaking tub. Down the hall are 2 additional spacious bedrooms with plenty of closet space and a beautiful hall bathroom with dual sink vanity and shower/tub combo. 5th Bedroom/loft area that is currently being used as an office. Beautiful, private backyard with sparking pool and spa with mature landscaping, large patio with BBQ Island that would be perfect for entertaining friends and family. Additional features of the property include a 3-car garage, inside laundry, and dual pane windows. This home is WALKING DISTANCE to Belmont Park which includes playground and AMAZING City view, In Orange Unified School District and TOP-RATED SCHOOLS Villa Park High School and Nohl Canyon Elementary. Minutes away from the 91/55 Fwy and Toll Road, shopping, restaurants, and entertainment. This home is one you won't want to miss!

5
beds

3
baths

2,310 Sq.Ft. LIVING AREA

5,655 Sq.Ft. lot

James Hendrik

James Hendrik

Features & Amenities

Interior

  • total bedrooms5
  • Total bathrooms3
  • full bathrooms3
  • Laundry room Inside, Laundry Room
  • Flooring Tile, Wood
  • Fireplace Family Room
  • APPLIANCES Dishwasher, Gas Cooktop, Disposal, Gas Oven, Gas Water Heater
  • other interior Features Breakfast Area, Ceiling Fan(s), Crown Molding, Cathedral Ceiling(s), Separate/Formal Dining Room, High Ceilings, Open Floorplan, Pantry, Recessed Lighting, Bedroom on Main Level, Loft, Primary Suite, Walk-In Closet(s)

Area & Lot

  • Status Sold
  • Date Sold October 22, 2024
  • Living Area2,310 Sq.Ft.
  • Lot Area5,655 Sq.Ft.
  • MLS® IDPW24162757
  • TypeResidential
  • YEAR BUILT1994
  • NeighborhoodSouth Orange County
  • View DescriptionNone
  • Elementary SchoolNohl Canyon
  • Middle SchoolCerro Villa
  • High SchoolVilla Park
  • School DistrictOrange Unified

Exterior

  • STORIES2
  • Garage Space3.0
  • water SourcePublic
  • PoolIn Ground, Private, Association
  • lot featuresBack Yard, Cul-De-Sac, Front Yard, Lawn, Landscaped, Near Park, Sprinkler System
  • parkingDirect Access, Driveway, Garage
  • HEAT TYPEForced Air, Fireplace(s)
  • AIR CONDITIONINGCentral Air
  • sewerPublic Sewer
  • HOA AmenitiesPool, Spa/Hot Tub
  • other exterior FeaturesBarbecue

Financial

  • Sales Price$1,600,000
  • HOA $153/mo

South Orange County

Explore

Let's Connect

It starts with a conversation. Circa agents are on standby to be a resource to you via phone call, text, email, Zoom, and/or In-person.

Search Homes

Browse more of our properties, and look for your dream home.

Follow Me on Instagram