33796 Verbena Avenue
Listed by Alyse Freeland CA DRE# 02018389 with Circa Properties, Inc. 562-972-2603
Sold

33796 Verbena Avenue

33796 Verbena Avenue, Murrieta, CA 92563

$710,000
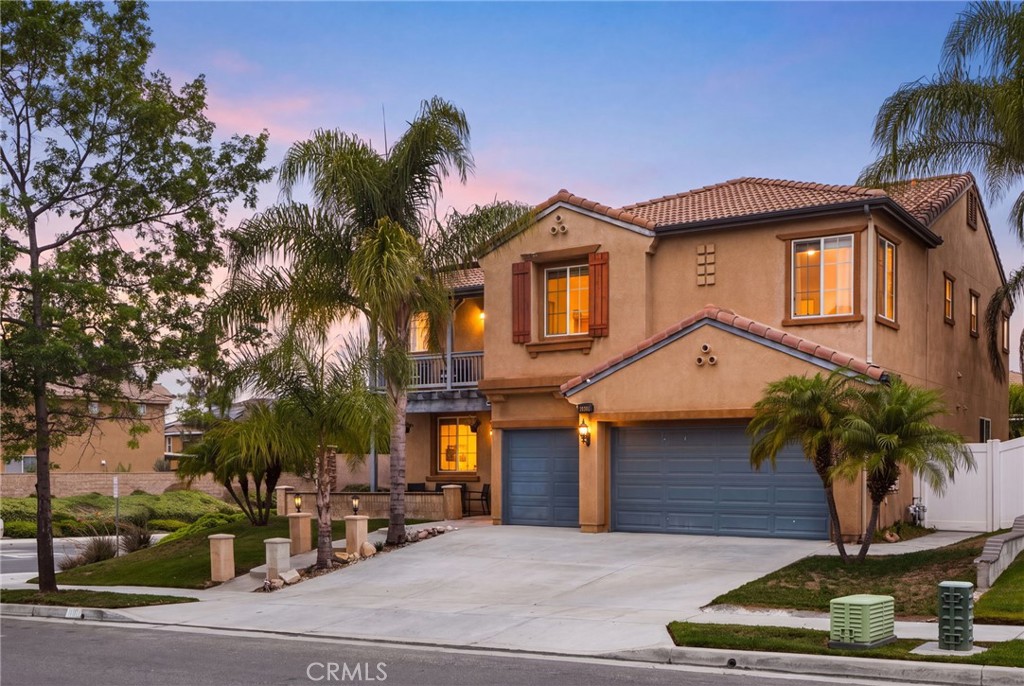
This upgraded corner-lot home in the Mapleton community checks every box with flexible living, thoughtful improvements, and a long list of features that make it easy to just move in and enjoy. With six bedrooms and three bathrooms, including a convenient downstairs bedroom and bathroom, this home works for guests, multigenerational living, or anyone who needs that extra room without compromise. The family room anchors the main level with a gas fireplace, and the kitchen features a large island with bar seating, granite countertops, ample cabinetry, a breakfast nook, and newer appliances. Upstairs, a versatile loft makes a perfect home office or homework station. The massive primary suite features two walk-in closets and a private front-facing balcony, and four additional bedrooms upstairs give everyone their own space, including one with its own gas fireplace. The laundry room is complete with a sink and cabinetry, plus washer and dryer included. New vinyl plank flooring runs throughout the downstairs, fresh carpet upstairs, and tile in all bathrooms. The backyard is set up for year-round enjoyment with a new patio cover, mounted TV, low-maintenance artificial turf, and new vinyl fencing. A three-car garage with epoxy floors and added electrical rounds out the upgrades, along with owned solar with 33 panels, a Quiet Cool whole house fan, ceiling fans throughout, and an EV car charger. With no HOA and highly rated schools, this one is the complete package.

6
beds

3
baths

3,242 Sq.Ft. LIVING AREA

7,405 Sq.Ft. lot

Alyse Freeland

Alyse Freeland

Features & Amenities

Interior

  • total bedrooms6
  • Total bathrooms3
  • full bathrooms2
  • three quarter bathroom1
  • Laundry room Laundry Room
  • Flooring Carpet, Tile, Vinyl
  • Fireplace Gas, Living Room
  • APPLIANCES Dryer, Washer
  • other interior Features Balcony, Granite Counters, Recessed Lighting, Bedroom on Main Level, Walk-In Closet(s)

Area & Lot

  • Status Sold
  • Date Sold July 22, 2026
  • Living Area3,242 Sq.Ft.
  • Lot Area7,405 Sq.Ft.
  • MLS® IDPW26133189
  • TypeResidential
  • YEAR BUILT2004
  • NeighborhoodRiverside County
  • View DescriptionNeighborhood
  • School DistrictPerris Union High

Exterior

  • STORIES2
  • Garage Space3.0
  • water SourcePublic
  • utilitiesCable Available, Electricity Connected, Phone Available, Sewer Connected, Water Connected
  • PoolNone
  • lot featuresCorner Lot, Front Yard
  • parkingDriveway, Garage
  • AIR CONDITIONINGCentral Air, Whole House Fan
  • sewerPublic Sewer
  • SubstructureSlab
  • security FeaturesCarbon Monoxide Detector(s), Smoke Detector(s)

Financial

  • Sales Price$710,000
View Virtual Tour

Riverside County

Explore

Let's Connect

It starts with a conversation. Circa agents are on standby to be a resource to you via phone call, text, email, Zoom, and/or In-person.

Search Homes

Browse more of our properties, and look for your dream home.

Follow Me on Instagram