5531 Grandview Avenue
Listed by Bobby Scalisi CA DRE# 01952795 with Coldwell Banker Realty 714-420-4925
Sold

5531 Grandview Avenue

5531 Grandview Avenue, Yorba Linda, CA 92886

$1,395,000
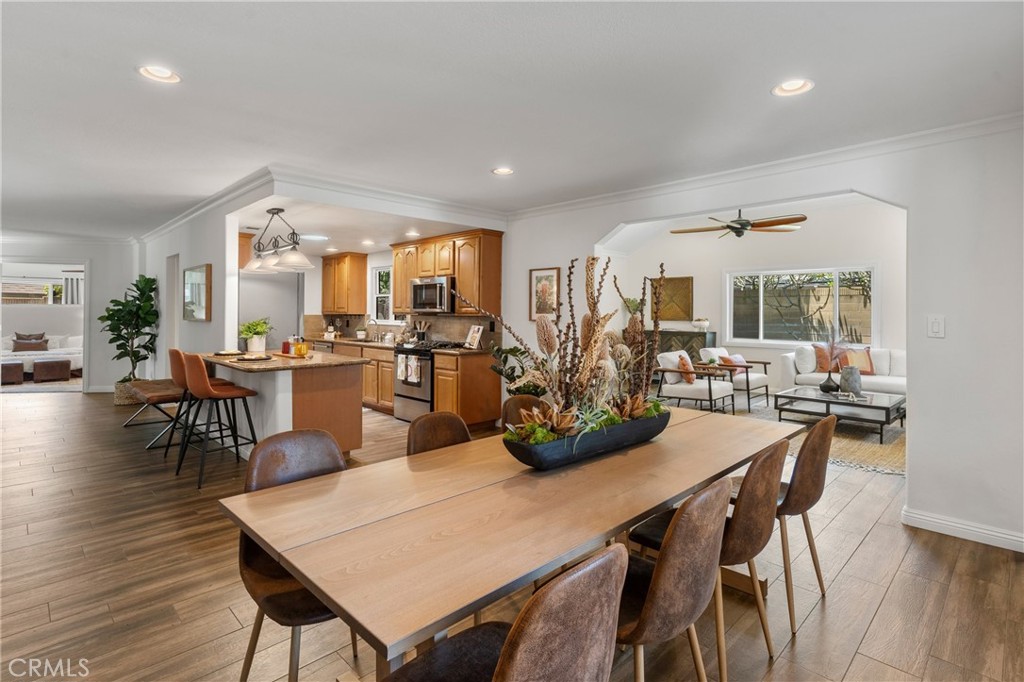
Nestled in the heart of Yorba Linda, this beautifully maintained single-story residence offers 2,335 square feet of comfortable living space. Featuring 4 spacious bedrooms and 2 updated bathrooms, this home is perfect for those who love to entertain! Step inside to find newer paint and carpet throughout, giving the home a fresh and modern feel. The dual-pane windows ensure energy efficiency and a quiet interior environment. The large family room provides ample space for gatherings and relaxation. The primary bedroom is a true retreat, complete with a cozy fireplace and a sliding glass door that opens to the backyard, offering a seamless indoor-outdoor living experience. The oversized patio, which is adjacent to the hot tub, is perfect for entertaining, boasting an outdoor kitchen and bar top seating ideal for summer BBQs and large gatherings. Additional features include a 2-car garage and a covered RV parking area on the side, catering to all your storage needs. The home's prime location allows for easy access to Yorba Linda Country Club, Phillip S. Paxton equestrian center, and Yorba Linda Town Center. Plus, it's part of the award-winning Placentia-Yorba Linda Unified School District, ensuring top-notch education. Don't miss this opportunity to own a piece of Yorba Linda's charm - a perfect blend of comfort, convenience, and community!

4
beds

2
baths

2,335 Sq.Ft. LIVING AREA

9,200 Sq.Ft. lot

James Hendrik

James Hendrik

Features & Amenities

Interior

  • total bedrooms4
  • Total bathrooms2
  • full bathrooms2
  • Laundry room Washer Hookup, Gas Dryer Hookup, Inside, Laundry Room
  • Flooring Carpet, Tile
  • Fireplace Gas, Primary Bedroom
  • APPLIANCES Dishwasher, Freezer, Gas Cooktop, Disposal, Gas Oven, Microwave, Water To Refrigerator, Water Heater
  • other interior Features Breakfast Bar, Tray Ceiling(s), Separate/Formal Dining Room, Eat-in Kitchen, Granite Counters, Open Floorplan, Pantry, Pull Down Attic Stairs, Recessed Lighting, Storage, All Bedrooms Down, Attic, Bedroom on Main Level, Main Level Primary, Walk-In Pantry, Walk-In Closet(s)

Area & Lot

  • Status Sold
  • Date Sold July 30, 2024
  • Living Area2,335 Sq.Ft.
  • Lot Area9,200 Sq.Ft.
  • MLS® IDPW24115644
  • TypeResidential
  • YEAR BUILT1960
  • NeighborhoodSouth Orange County
  • Architecture StylesTraditional
  • View DescriptionNone
  • Elementary SchoolLinda Vista
  • Middle SchoolYorba Linda
  • High SchoolEsperanza
  • School DistrictPlacentia-Yorba Linda Unified

Exterior

  • STORIES1
  • Garage Space2.0
  • water SourcePublic
  • utilitiesCable Available, Electricity Connected, Natural Gas Connected, Phone Available, Sewer Available, Water Connected, Overhead Utilities
  • PoolNone
  • roofComposition
  • lot featuresBack Yard, Front Yard, Lawn, Landscaped, Level, Rectangular Lot, Sprinkler System, Street Level, Yard
  • parkingConcrete, Door-Multi, Driveway Level, Driveway, Garage Faces Front, Garage, Garage Door Opener, Paved, RV Access/Parking, RV Covered
  • HEAT TYPEForced Air
  • AIR CONDITIONINGCentral Air
  • sewerSeptic Type Unknown
  • SubstructureSlab
  • security FeaturesCarbon Monoxide Detector(s), Smoke Detector(s)
  • other exterior FeaturesAwning(s), Lighting

Financial

  • Sales Price$1,395,000

South Orange County

Explore

Let's Connect

It starts with a conversation. Circa agents are on standby to be a resource to you via phone call, text, email, Zoom, and/or In-person.

Search Homes

Browse more of our properties, and look for your dream home.

Follow Me on Instagram