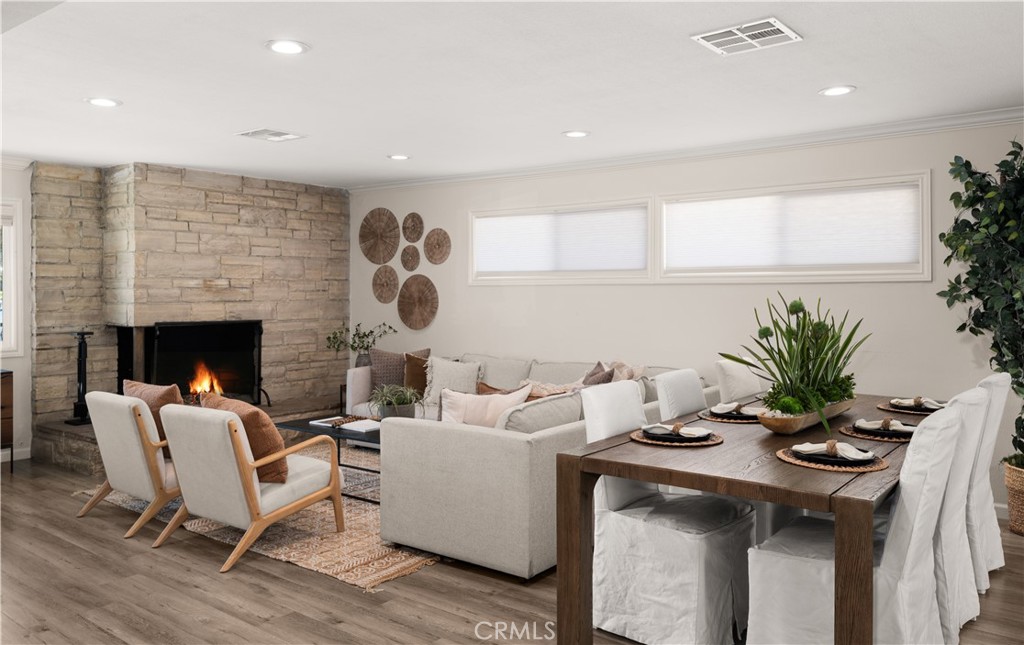
Nestled in a friendly, welcoming neighborhood, this charming single story home offers comfort and ease in a thoughtfully designed layout. The residence features 3 bedrooms and 2 bathrooms across 1,453 square feet of comfortable, flexible living space, all on one level for everyday convenience.
The home includes both gas and wood burning fireplaces in the living areas, adding character and warmth, while central heating and air conditioning keep the home comfortable year round. The eat in kitchen and inviting living room with laminate flooring provide a functional, easy to maintain space ideal for gatherings or quiet evenings at home. The kitchen is equipped with a dishwasher, gas oven, and microwave, making daily routines simple and efficient.
Additional features include inside laundry with both electric and gas dryer hookups, double pane windows for energy efficiency, and a 2 car attached garage plus two additional uncovered parking spaces.
Situated on a 6,835 sq ft lot, the property offers a fully fenced yard, front and rear sprinklers with a timer, and a concrete patio ideal for outdoor dining or relaxing. The home enjoys a pleasant view and no shared walls, providing privacy and a peaceful atmosphere. All bedrooms are located on the main level, and the low maintenance yard allows you to spend more time enjoying the home and less time on upkeep.
Well maintained and conveniently located near shops, dining, and everyday amenities, this home presents an excellent opportunity to enjoy comfortable single level living at 624 N Walnut.