7217 Enclave Drive
Listed by Bobby Scalisi CA DRE# 01952795 with Coldwell Banker Realty 714-420-4925
Sold

7217 Enclave Drive

7217 Enclave Drive, Eastvale, CA 92880

$795,000
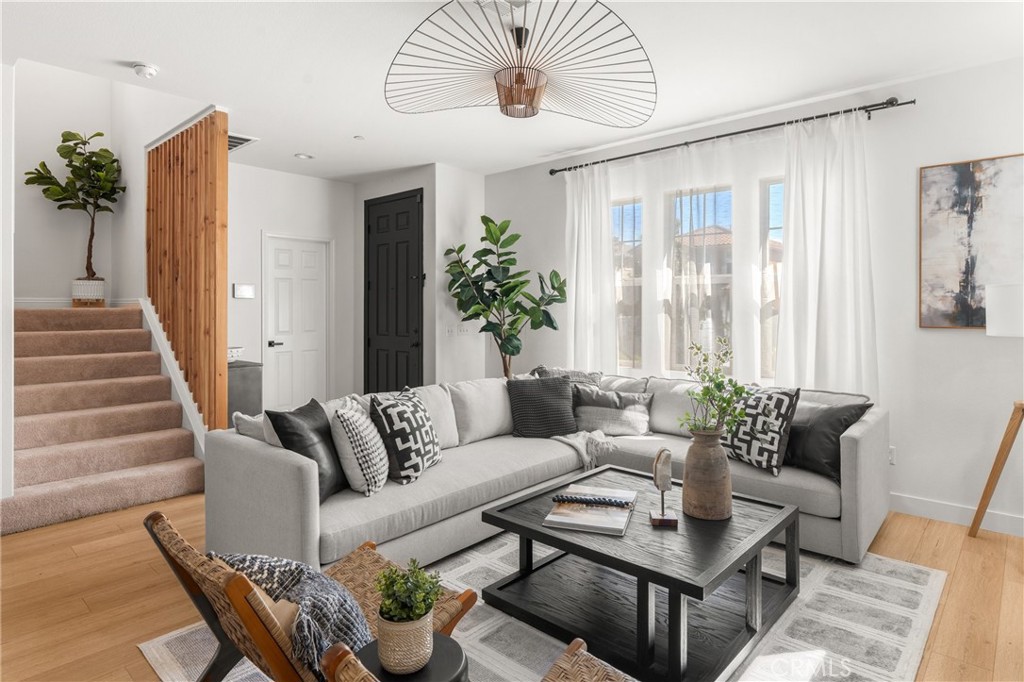
Behind the gates of The Enclave, this thoughtfully curated KB Home offers a refined expression of modern California living. Spanning approximately 1,895 square feet, the home unfolds with an expansive great room concept where living, dining, and kitchen spaces connect seamlessly. Light toned luxury vinyl plank flooring, ceiling height cabinetry, Scandinavian inspired pendant lighting, and newer Samsung appliances create a cohesive contemporary aesthetic. A well positioned powder room completes the main level. Upstairs, a versatile loft space anchors four bedrooms and two full baths, including a primary suite with a private en suite bath and a custom walk in closet by California Closets. The backyard is designed for simplicity and privacy, featuring a covered patio and low maintenance landscaping. A finished two car garage with epoxy flooring and EV charging adds everyday functionality. Residents of The Enclave enjoy gated access along with community amenities including a pool, spa, clubhouse, parks, and manicured greenbelts.

4
beds

3
baths

1,895 Sq.Ft. LIVING AREA

2,614 Sq.Ft. lot

James Hendrik

James Hendrik

Features & Amenities

Interior

  • total bedrooms4
  • Total bathrooms3
  • full bathrooms2
  • half bathroom1
  • Laundry room Washer Hookup, Gas Dryer Hookup, Laundry Room, Upper Level
  • Flooring Carpet, Vinyl
  • Fireplace None
  • APPLIANCES Dishwasher, Disposal, Gas Oven, Gas Range, Microwave, Refrigerator, Water Heater
  • other interior Features Breakfast Bar, Ceiling Fan(s), Open Floorplan, Pantry, Quartz Counters, Stone Counters, Recessed Lighting, All Bedrooms Up, Attic, Loft, Walk-In Closet(s)

Area & Lot

  • Status Sold
  • Date Sold March 30, 2026
  • Living Area1,895 Sq.Ft.
  • Lot Area2,614 Sq.Ft.
  • MLS® IDPW26046369
  • TypeResidential
  • YEAR BUILT2012
  • NeighborhoodRiverside County
  • Architecture StylesCraftsman, Traditional
  • View DescriptionNone
  • Elementary SchoolRonald Reagan
  • High SchoolEleanor Roosevelt
  • School DistrictCorona-Norco Unified

Exterior

  • STORIES2
  • Garage Space2.0
  • water SourcePublic
  • utilitiesCable Available, Electricity Connected, Natural Gas Connected, Phone Available, Sewer Connected, Water Connected
  • PoolFenced, In Ground, Association
  • roofConcrete
  • lot featuresBack Yard, Front Yard, Zero Lot Line
  • parkingDoor-Multi, Garage, Garage Faces Rear
  • HEAT TYPECentral, Forced Air
  • AIR CONDITIONINGCentral Air, Zoned
  • sewerPublic Sewer
  • SubstructureSlab
  • HOA AmenitiesClubhouse, Controlled Access, Barbecue, Picnic Area, Playground, Pool, Spa/Hot Tub, Security
  • security FeaturesSecurity System, Carbon Monoxide Detector(s), Fire Sprinkler System, Gated Community, Key Card Entry, Smoke Detector(s)
  • other exterior FeaturesLighting, Rain Gutters

Financial

  • Sales Price$795,000
  • HOA $245/mo

Riverside County

Explore

Let's Connect

It starts with a conversation. Circa agents are on standby to be a resource to you via phone call, text, email, Zoom, and/or In-person.

Search Homes

Browse more of our properties, and look for your dream home.

Follow Me on Instagram