735 Leafwood Court
Listed by Shaun Hurley CA DRE# 00870450 with Coldwell Banker Realty 949-463-4663
Sold

735 Leafwood Court

735 Leafwood Court, Brea, CA 92821

$710,000
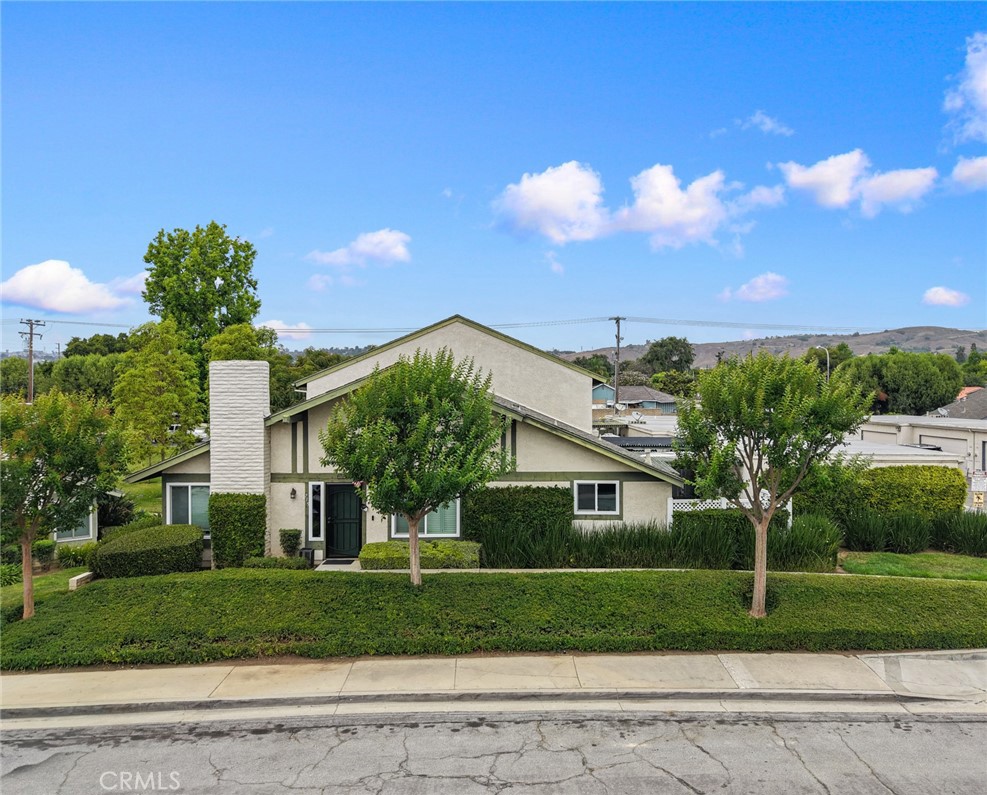
Beautiful, turnkey 3-bedroom townhome in the highly desirable Corsican Villas community of Brea! Lovingly maintained and thoughtfully upgraded, this inviting home showcases true pride of ownership, with nearly every aspect meticulously improved, replaced, or cared for by the owner. Designed for comfortable living and effortless entertaining, the home features a unique private open-air courtyard/patio separating the residence from the spacious two-car garage--an ideal space for al fresco dining, weekend gatherings, a play area for children, or a secure retreat for pets. Inside, the generously sized living room and spacious bedrooms create an open, comfortable feel. All bedrooms include ceiling fans and mirrored wardrobe closet doors, while the functional layout offers a convenient downstairs guest bath and two additional bathrooms upstairs. The well-appointed kitchen is designed with both style and functionality in mind, featuring ceiling-height honey maple cabinetry for maximum storage, soft-close drawers, granite countertops, a deep dual-basin ceramic sink, 4-burner gas stove, dishwasher, step-in pantry, and an indoor full-size washer and dryer area. Additional highlights include ample guest parking nearby, a quiet and comfortable location within the community, and convenient attic storage access via a pull-down ladder in the upstairs hallway. Ideally located within walking distance to Sonora High School, this exceptional home offers comfort, convenience, and turnkey living in one of Brea's most sought-after communities.

3
beds

3
baths

1,407 Sq.Ft. LIVING AREA

1,358 Sq.Ft. lot

Tamara Nimeh

Tamara Nimeh

Features & Amenities

Interior

  • total bedrooms3
  • Total bathrooms3
  • full bathrooms2
  • half bathroom1
  • Laundry room Inside, In Kitchen, Laundry Room
  • Flooring Carpet, Tile
  • Fireplace None
  • APPLIANCES Dishwasher, Gas Cooktop, Disposal, Microwave, Refrigerator
  • other interior Features Balcony, Ceiling Fan(s), Eat-in Kitchen, Granite Counters, Pantry, Pull Down Attic Stairs, Recessed Lighting, All Bedrooms Up, Walk-In Closet(s)

Area & Lot

  • Status Sold
  • Date Sold July 1, 2026
  • Living Area1,407 Sq.Ft.
  • Lot Area1,358 Sq.Ft.
  • MLS® IDOC26106926
  • TypeTownhouse
  • YEAR BUILT1975
  • NeighborhoodSouth Orange County
  • Architecture StylesContemporary
  • View DescriptionCourtyard, Park/Greenbelt
  • High SchoolSonora
  • School DistrictFullerton Joint Union High

Exterior

  • STORIES2
  • Garage Space2.0
  • water SourcePublic
  • utilitiesNatural Gas Connected, Sewer Connected, Water Available, Water Connected
  • PoolCommunity, Association
  • roofComposition
  • lot featuresNear Park
  • parkingDoor-Single, Garage, Garage Faces Rear
  • HEAT TYPECentral, Natural Gas
  • AIR CONDITIONINGCentral Air
  • sewerSewer Tap Paid
  • SubstructureSlab
  • Disability FeaturesLow Pile Carpet
  • HOA AmenitiesMaintenance Grounds, Barbecue, Pool, Spa/Hot Tub
  • security FeaturesCarbon Monoxide Detector(s), Smoke Detector(s)

Financial

  • Sales Price$710,000
  • HOA $310/mo

South Orange County

Explore

Let's Connect

It starts with a conversation. Circa agents are on standby to be a resource to you via phone call, text, email, Zoom, and/or In-person.

Search Homes

Browse more of our properties, and look for your dream home.

Follow Me on Instagram