8335 Village Lane
8335 Village Lane
8335 Village Lane
8335 Village Lane
8335 Village Lane
8335 Village Lane
8335 Village Lane
8335 Village Lane
8335 Village Lane
8335 Village Lane
8335 Village Lane
8335 Village Lane
8335 Village Lane
8335 Village Lane
8335 Village Lane
8335 Village Lane
8335 Village Lane
8335 Village Lane
8335 Village Lane
8335 Village Lane
8335 Village Lane
8335 Village Lane
8335 Village Lane
8335 Village Lane
8335 Village Lane
8335 Village Lane
8335 Village Lane
8335 Village Lane
8335 Village Lane
8335 Village Lane
8335 Village Lane
8335 Village Lane
8335 Village Lane
8335 Village Lane
8335 Village Lane
8335 Village Lane
8335 Village Lane
8335 Village Lane
8335 Village Lane
8335 Village Lane
8335 Village Lane
8335 Village Lane
8335 Village Lane
8335 Village Lane
8335 Village Lane
8335 Village Lane
SEE ALL PHOTOS
8335 Village Lane
8335 Village Lane
8335 Village Lane
8335 Village Lane
8335 Village Lane
8335 Village Lane
8335 Village Lane
8335 Village Lane
8335 Village Lane
8335 Village Lane
8335 Village Lane
8335 Village Lane
8335 Village Lane
8335 Village Lane
8335 Village Lane
8335 Village Lane
8335 Village Lane
8335 Village Lane
8335 Village Lane
8335 Village Lane
8335 Village Lane
8335 Village Lane
8335 Village Lane
8335 Village Lane
8335 Village Lane
8335 Village Lane
8335 Village Lane
8335 Village Lane
8335 Village Lane
8335 Village Lane
8335 Village Lane
8335 Village Lane
8335 Village Lane
8335 Village Lane
8335 Village Lane
8335 Village Lane
8335 Village Lane
8335 Village Lane
8335 Village Lane
8335 Village Lane
8335 Village Lane
8335 Village Lane
8335 Village Lane
8335 Village Lane
8335 Village Lane
8335 Village Lane
Listed by Yong Lee CA DRE# 01891071 with Circa Properties, Inc. 714-797-0774
Pending

8335 Village Lane

8335 Village Lane, Rosemead, CA 91770

$759,000
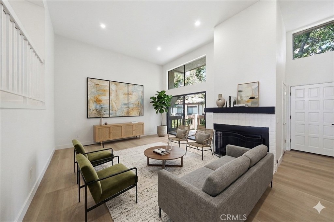
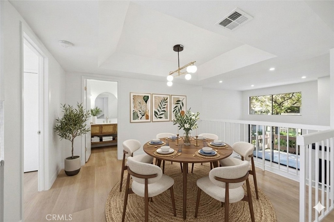
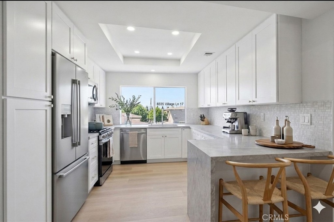
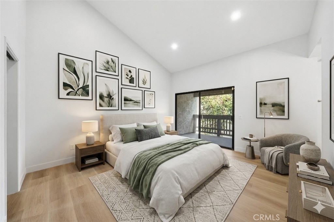
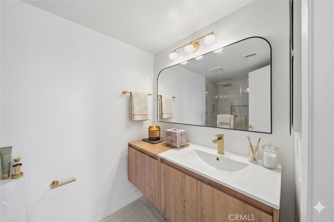
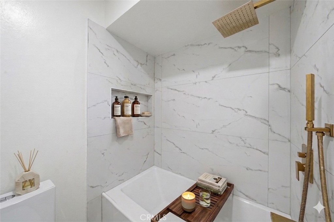
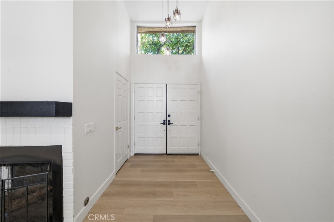
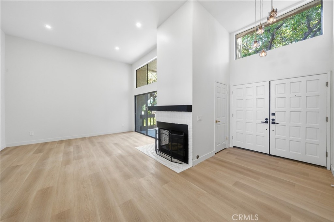
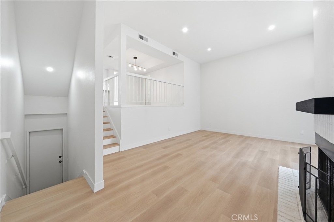
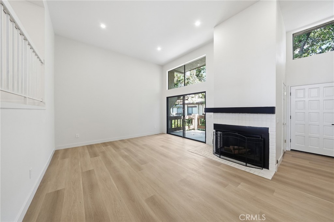
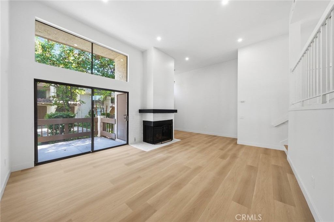
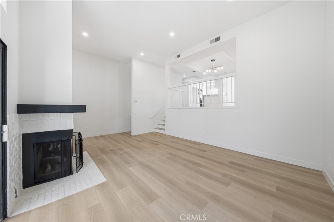
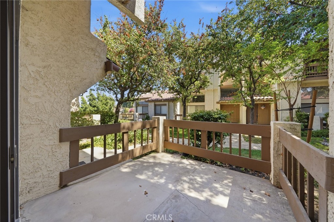
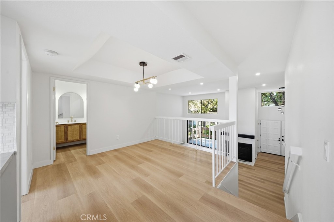
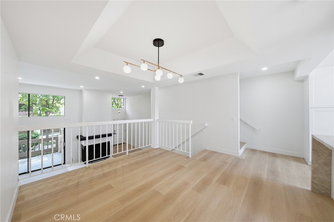
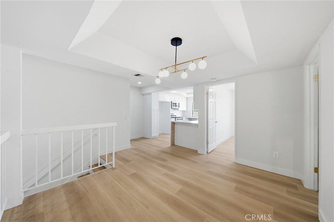
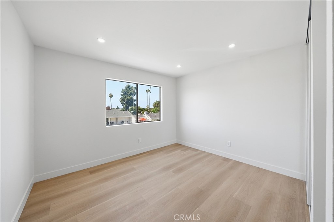
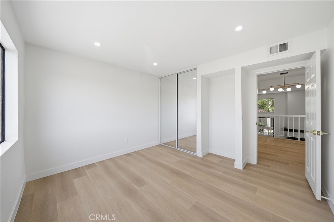
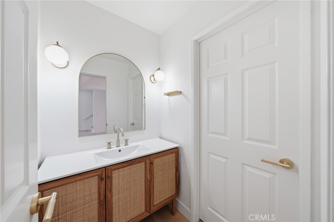
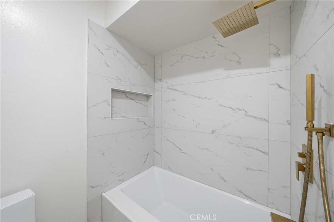
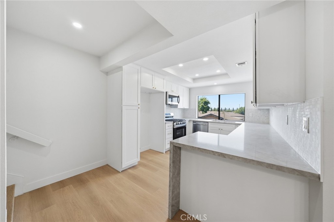
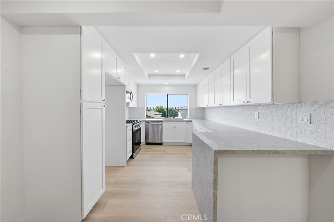
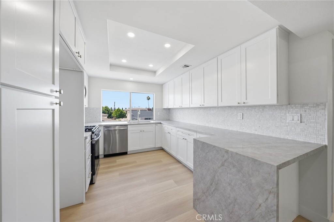
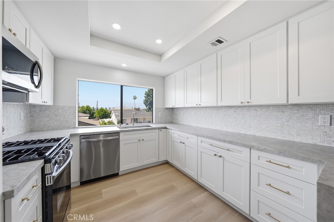
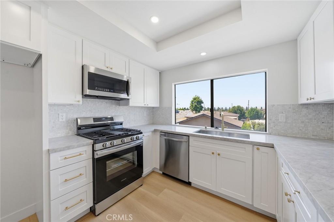
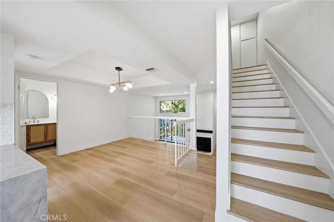
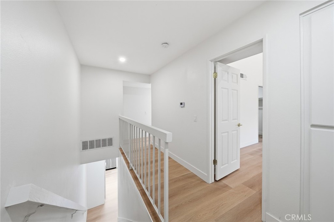
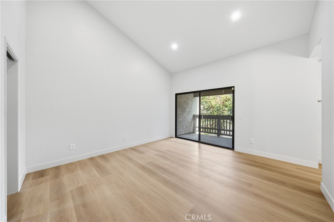
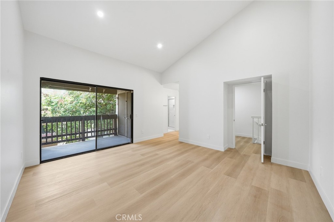
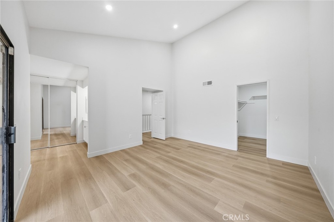
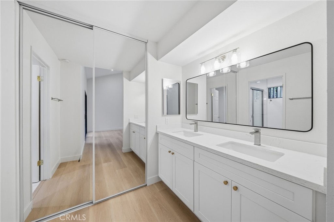
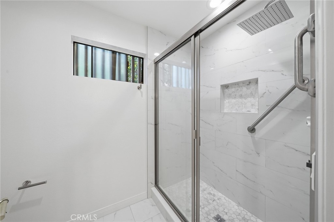
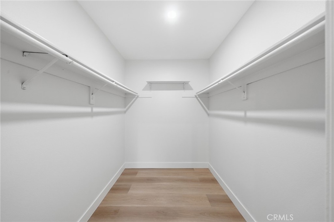
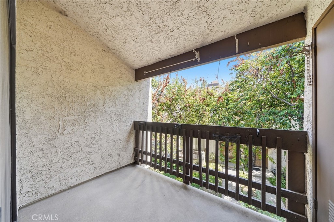
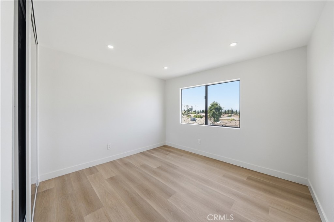
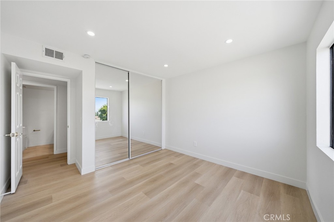
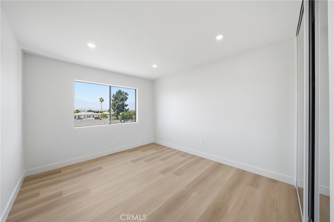
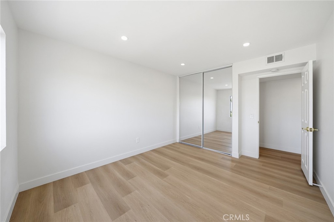
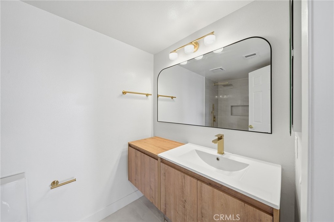
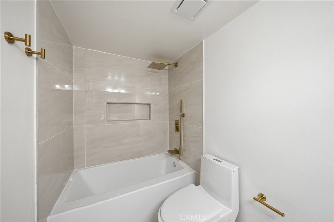
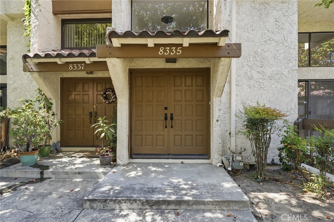
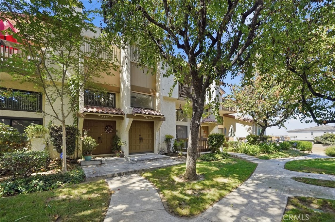
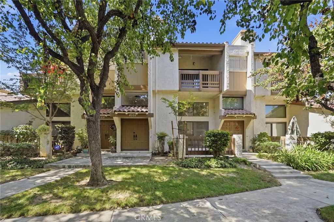
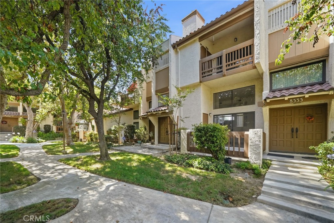
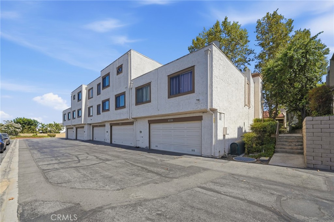
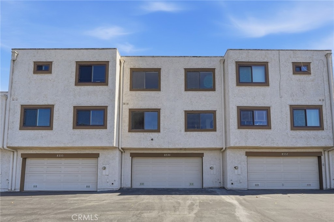
Nestled in the highly desirable Walnut Grove Village Community of Rosemead, this stunningly remodeled 4-bedroom, 3-bathroom townhome offers an impressive 1,942 square feet of luxurious, turn-key living space. Step inside to an airy, light-filled floor plan boasting brand-new SPC flooring, fresh baseboards, and crisp interior paint across all walls, ceilings, doors and trims--including a newly painted attached 2-car garage. The home glows with new recessed lighting throughout, anchored by elegant new chandeliers in the entryway and dining room, while a cozy fireplace serves as the centerpiece of the spacious living room, which opens up to the private outdoor patio. The fully reimagined gourmet kitchen is a chef's dream, featuring premium Taj Mahal quartz countertops with a striking waterfall peninsula, a custom backsplash, brand-new appliances including a gas stove and dishwasher, and stylish new cabinetry, sink, and faucet. Every bedroom is remarkably spacious and upgraded with all-new mirror closet doors and sleek door handles, while all three bathrooms have been transformed into spa-like retreats with brand-new tubs, custom tile work, high-end shower systems, modern vanities, toilets, mirrors, and fixtures. Complete with convenient washer/dryer hookups, an included visitor parking pass and an HOA that covers water and trash, this exceptional property provides the space of a single-family home with the low-maintenance ease of community living, all while being situated in close proximity to parks, vibrant shopping, dining, and easy freeway access.

4
beds

3
baths

1,942 Sq.Ft. LIVING AREA

988 Sq.Ft. lot

Yong Lee

Yong Lee

Features & Amenities

Interior

  • total bedrooms4
  • Total bathrooms3
  • full bathrooms3
  • Laundry room Washer Hookup, In Garage
  • Fireplace Gas, Living Room
  • APPLIANCES Dishwasher, Gas Oven, Gas Range, Gas Water Heater, Microwave
  • other interior Features Balcony, Separate/Formal Dining Room, High Ceilings, Open Floorplan, Quartz Counters, Recessed Lighting, All Bedrooms Up

Area & Lot

  • Status Pending
  • Living Area1,942 Sq.Ft.
  • Lot Area988 Sq.Ft.
  • MLS® IDOC26127315
  • TypeTownhouse
  • YEAR BUILT1979
  • View DescriptionMountain(s), Neighborhood
  • School DistrictMontebello Unified

Exterior

  • STORIES3
  • Garage Space2.0
  • water SourcePublic
  • PoolAssociation
  • parkingGarage
  • HEAT TYPECentral
  • AIR CONDITIONINGCentral Air
  • sewerPublic Sewer
  • HOA AmenitiesPool, Spa/Hot Tub, Tennis Court(s), Trash, Water
  • security FeaturesCarbon Monoxide Detector(s), Smoke Detector(s)

Financial

  • Sales Price$759,000
  • HOA $450/mo
image

Schedule a Showing

We would love to show you our beautiful property. Please select your preferred date and time below. An agent will be in touch shortly to confirm your appointment.

Schedule a Showing

We would love to show you our beautiful property. Please select your preferred date and time below. An agent will be in touch shortly to confirm your appointment.
Thank you for your interest in 8335 Village Lane, Rosemead, CA 91770. We are reviewing your request and will be in touch shortly!

Mortgage Calculator

Estimate your monthly mortgage payment, including the principal and interest, property taxes, and HOA. Adjust the values to generate a more accurate rate.
All estimates are provided for informational purposes only. Actual amounts may vary.
$0,000 Your Payment 20 15 65
$0,000 Your Payment

Let's Connect

It starts with a conversation. Circa agents are on standby to be a resource to you via phone call, text, email, Zoom, and/or In-person.

Search Homes

Browse more of our properties, and look for your dream home.

Follow Me on Instagram