986 N California Street
Listed by Richard Crawford CA DRE# 01199808 with BHHS CA Properties [email protected]
Sold

986 N California Street

986 N California Street, Orange, CA 92867

$1,115,000
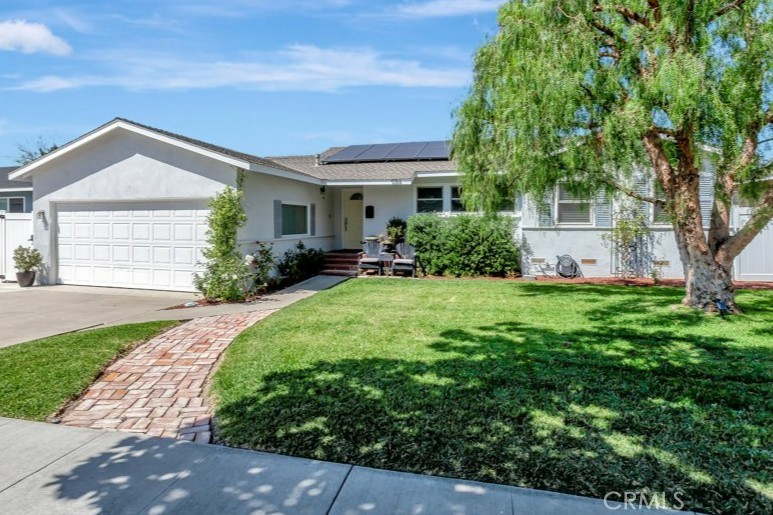
Your next home awaits - just in time for the lazy days of summer! Come see this updated single-level gem on a classic tree-lined street just minutes from Old Towne Orange. (Virtual Tour is posted - take a look!) From the brick front porch, enter into a spacious open floorplan with a wide-open kitchen of granite counter tops, tile backsplash, stainless steel appliances, and a granite island for easy dining. The kitchen's central location and huge picture window looking over the patio and ample yard beyond make it truly the nucleus this home. The adjacent dining room is a space of its own with sliding-door access to the patio. Vinyl wood flooring throughout leads to the oversized family room with a beamed ceiling, recessed lighting, and direct access to the backyard. The primary suite has three windows for good light, a ceiling fan, and a large closet with built-in shelving for extra storage. And the updated bathroom has dual sinks, wall-mounted faucets, quartz countertops, and a beautiful glass-enclosed herringbone-tiled walk-in shower. The secondary bedrooms also have good light, panel doors, and ceiling fans. And the updated hall bath includes newer vanity, tile flooring, and a shower-in-tub. Both the backyard and front yard have a combination of drought-tolerant plants, lawn, and hardscape, including a stamped concrete and tile patio. The large, solid shiplap patio cover with recessed lighting provides excellent shade and large space for outdoor dining. Off to the side, a decomposed granite area is perfect for a late evening fire pit and lounge area. Enjoy direct access to the attached two-car garage with laundry area, epoxy floor, and LED lighting. The home was remodeled in 2016 with many upgrades, so it has the space, the upgrades, and the location you are looking for, all within a mile of Chapman University. Come take a good look!

3
beds

2
baths

1,620 Sq.Ft. LIVING AREA

7,040 Sq.Ft. lot

James Hendrik

James Hendrik

Features & Amenities

Interior

  • total bedrooms3
  • Total bathrooms2
  • full bathroom1
  • three quarter bathroom1
  • Laundry room Washer Hookup, Gas Dryer Hookup, In Garage
  • Flooring Carpet, Tile, Vinyl
  • Fireplace None
  • APPLIANCES Disposal, Gas Range, Refrigerator, Range Hood, Water To Refrigerator, Water Heater, Dryer, Washer
  • other interior Features Beamed Ceilings, Breakfast Bar, Ceiling Fan(s), Separate/Formal Dining Room, Eat-in Kitchen, Granite Counters, Open Floorplan, Quartz Counters, Recessed Lighting, All Bedrooms Down, Main Level Primary, Primary Suite

Area & Lot

  • Status Sold
  • Date Sold May 30, 2025
  • Living Area1,620 Sq.Ft.
  • Lot Area7,040 Sq.Ft.
  • MLS® IDPW25057563
  • TypeResidential
  • YEAR BUILT1956
  • NeighborhoodSouth Orange County
  • Architecture StylesTraditional
  • View DescriptionNone
  • Elementary SchoolCalifornia
  • High SchoolOrange
  • School DistrictOrange Unified

Exterior

  • STORIES1
  • Garage Space2.0
  • water SourcePublic
  • utilitiesElectricity Connected, Natural Gas Connected, Sewer Connected, Water Connected
  • PoolNone
  • roofComposition
  • lot featuresBack Yard, Front Yard, Sprinklers In Rear, Sprinklers In Front, Lawn, Landscaped, Rectangular Lot, Sprinklers Timer, Sprinkler System, Street Level, Walkstreet
  • parkingDoor-Single, Driveway, Garage Faces Front, Garage, Garage Door Opener
  • HEAT TYPEForced Air, Natural Gas
  • AIR CONDITIONINGCentral Air, Attic Fan
  • sewerPublic Sewer
  • SubstructureRaised, Slab
  • Disability FeaturesNone
  • security FeaturesCarbon Monoxide Detector(s), Smoke Detector(s)

Financial

  • Sales Price$1,115,000
View Virtual Tour

South Orange County

Explore

Let's Connect

It starts with a conversation. Circa agents are on standby to be a resource to you via phone call, text, email, Zoom, and/or In-person.

Search Homes

Browse more of our properties, and look for your dream home.

Follow Me on Instagram